315 Cypress
Drive
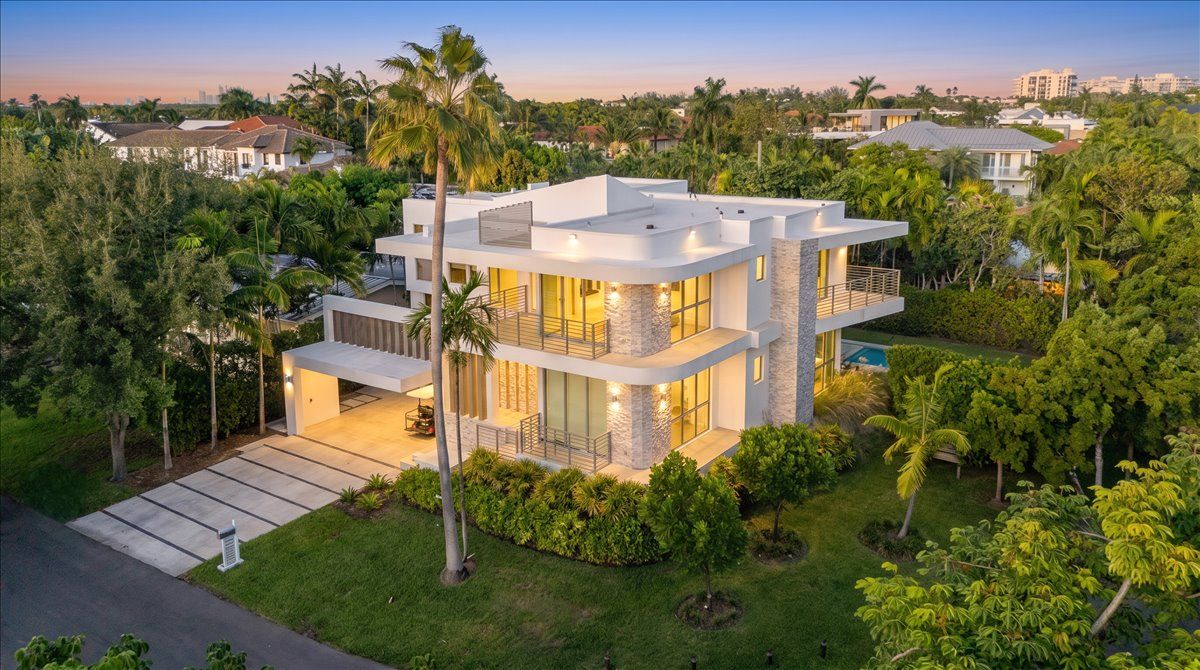
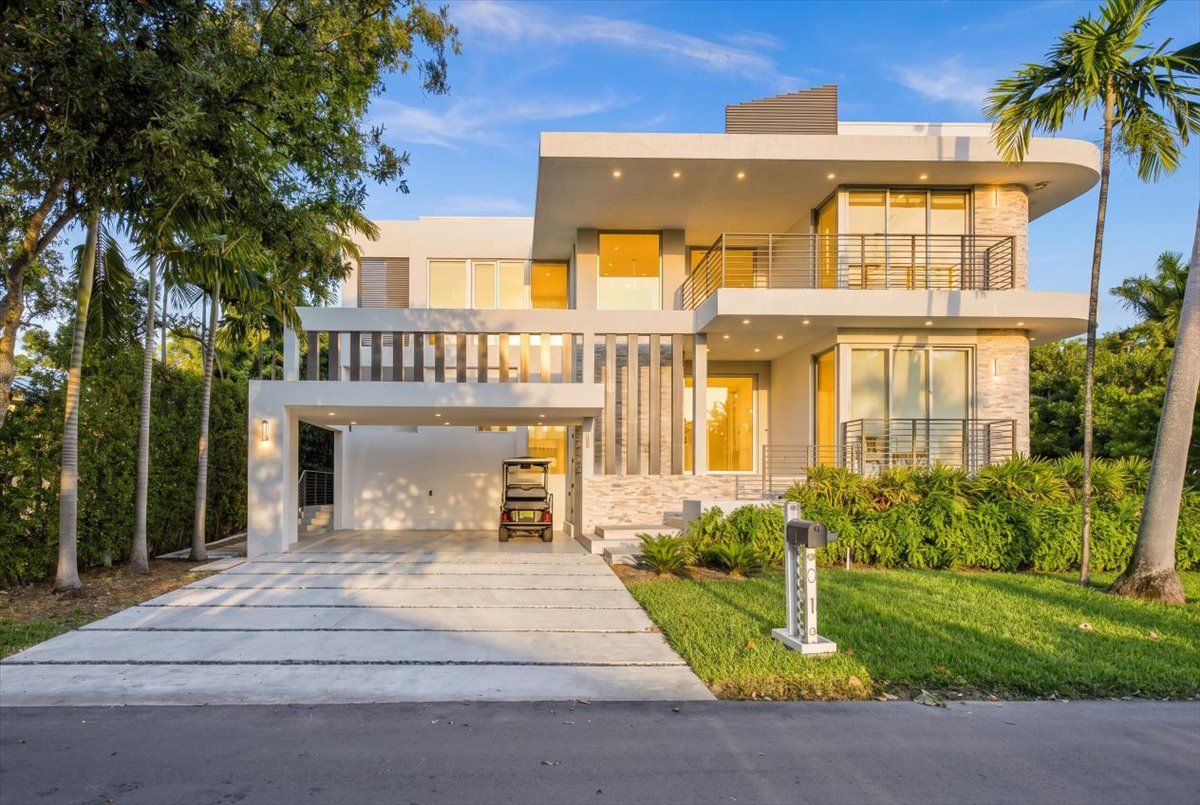
A 2023 modern residence on a private garden lot in the heart of the Village, minutes from the beach.
- 6Bedrooms
- 6 + 2Full + Half Baths
- 4,050Living Sq Ft
- 5,418Total Sq Ft
- 8,629Lot Sq Ft
Modern island living, two years young.
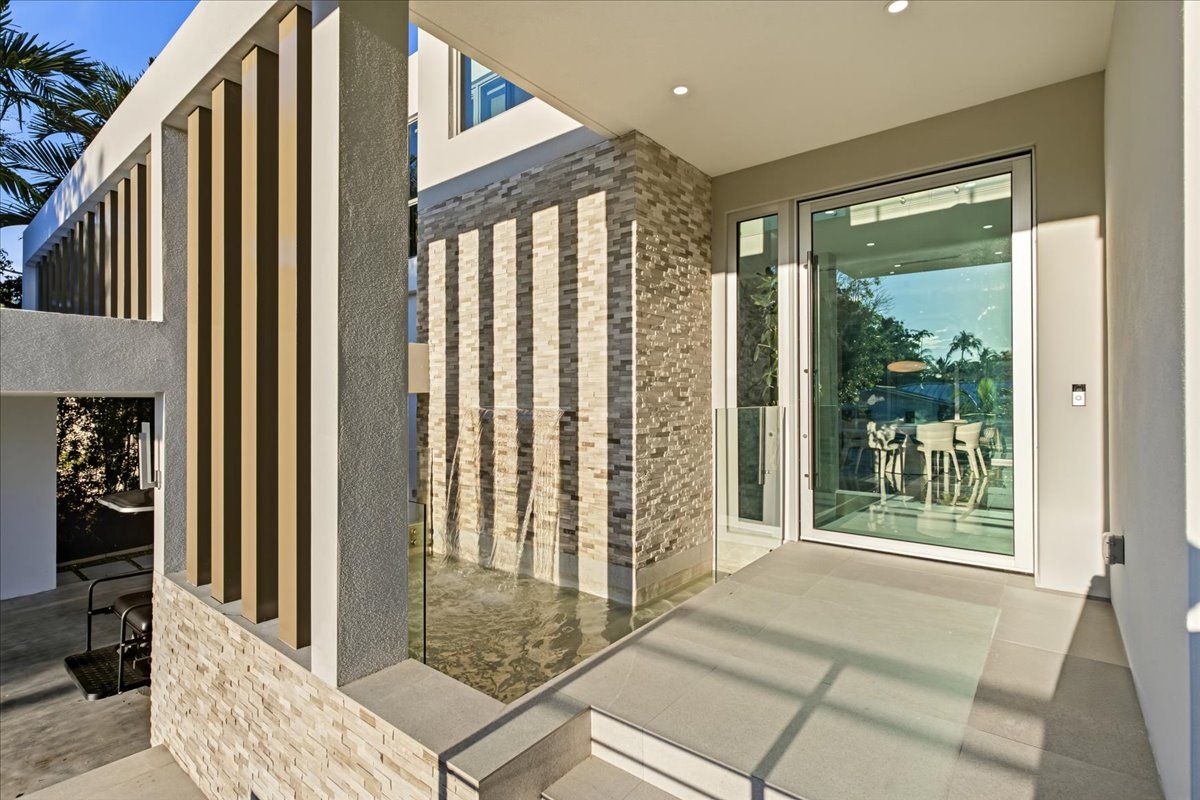
Completed in 2023 on an 8,629 sq ft lot in the heart of the Village, 315 Cypress Drive pairs clean contemporary lines with stacked stone, warm wood louvers and walls of glass that open the whole ground floor to the pool.
Six bedrooms and eight baths across two levels, an Italian-designed kitchen with Sub-Zero and Wolf appliances, and a covered loggia with its own summer kitchen. A short golf cart ride to the beach, the Village Green and the island's schools.
See it in motion.
A cinematic preview of the kitchen, the great room and the grounds, finishing with the view from above.
Watch with sound on, then open the 3D tour to explore every room at your own pace.
Open the 3D Tour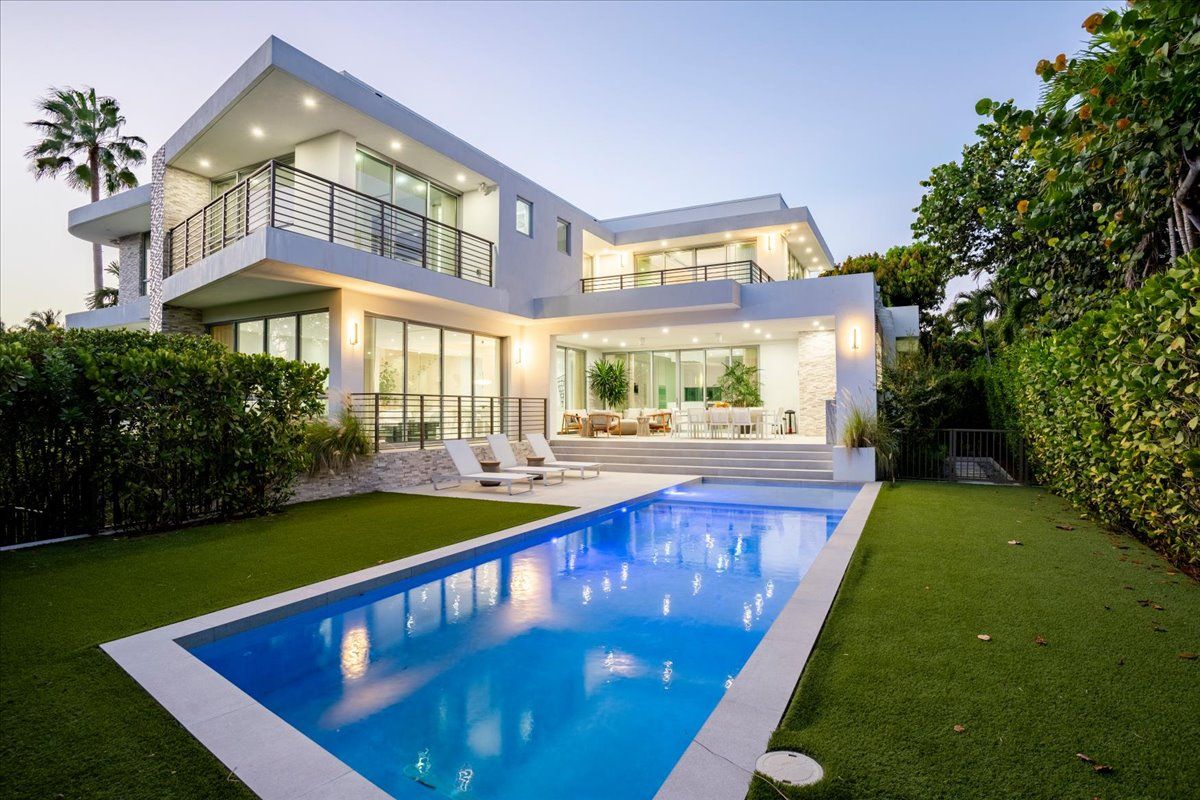
An outdoor room for every hour, from morning swims to evenings under the loggia.
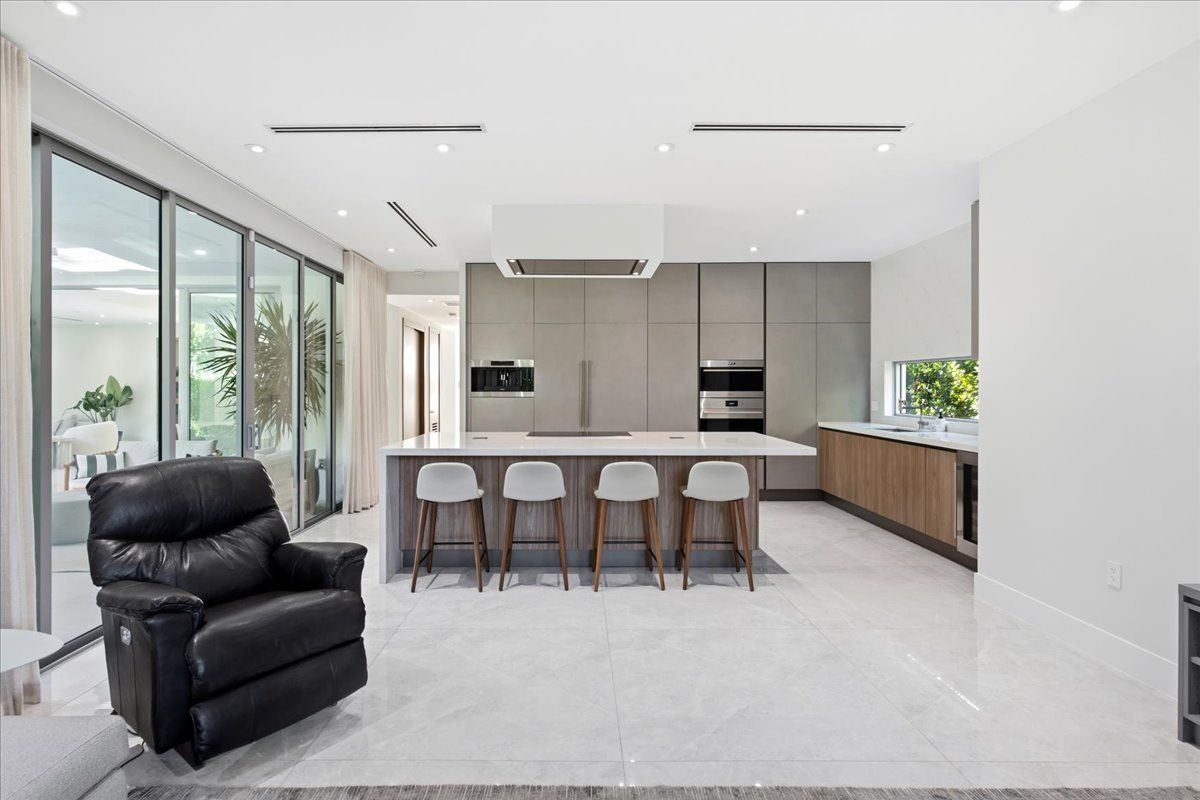
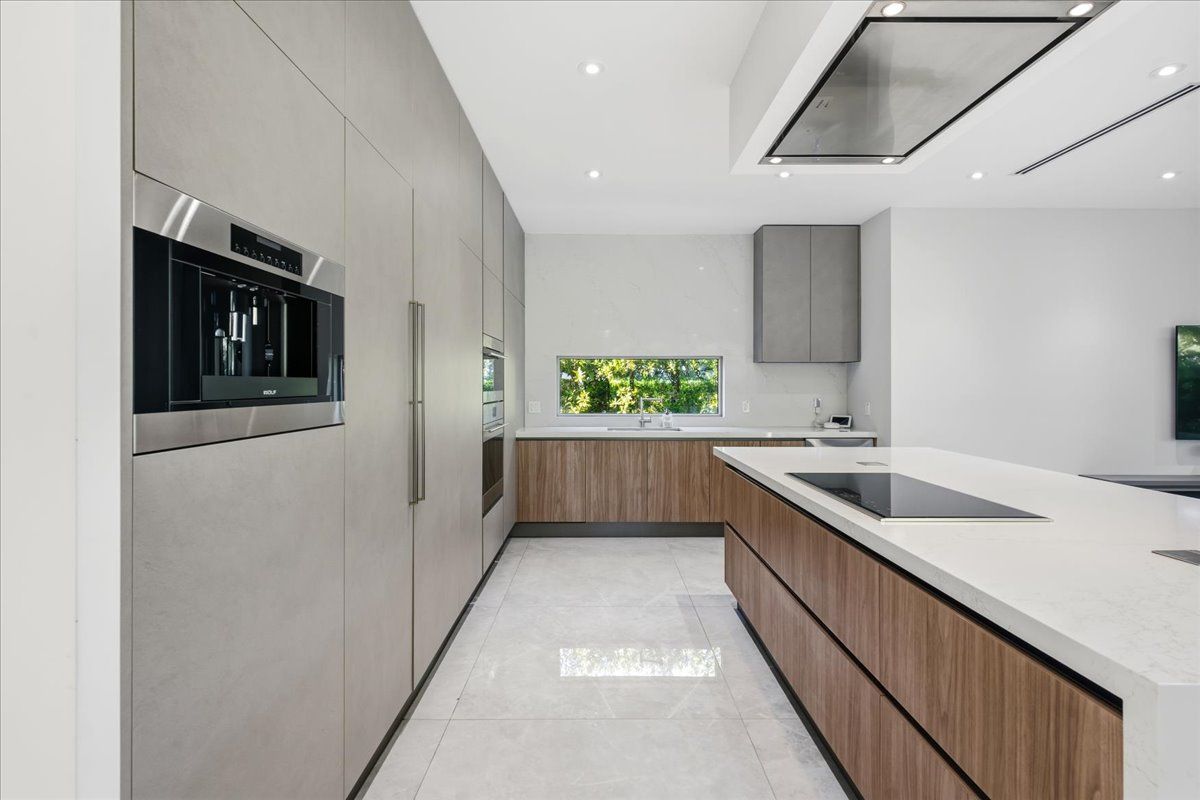
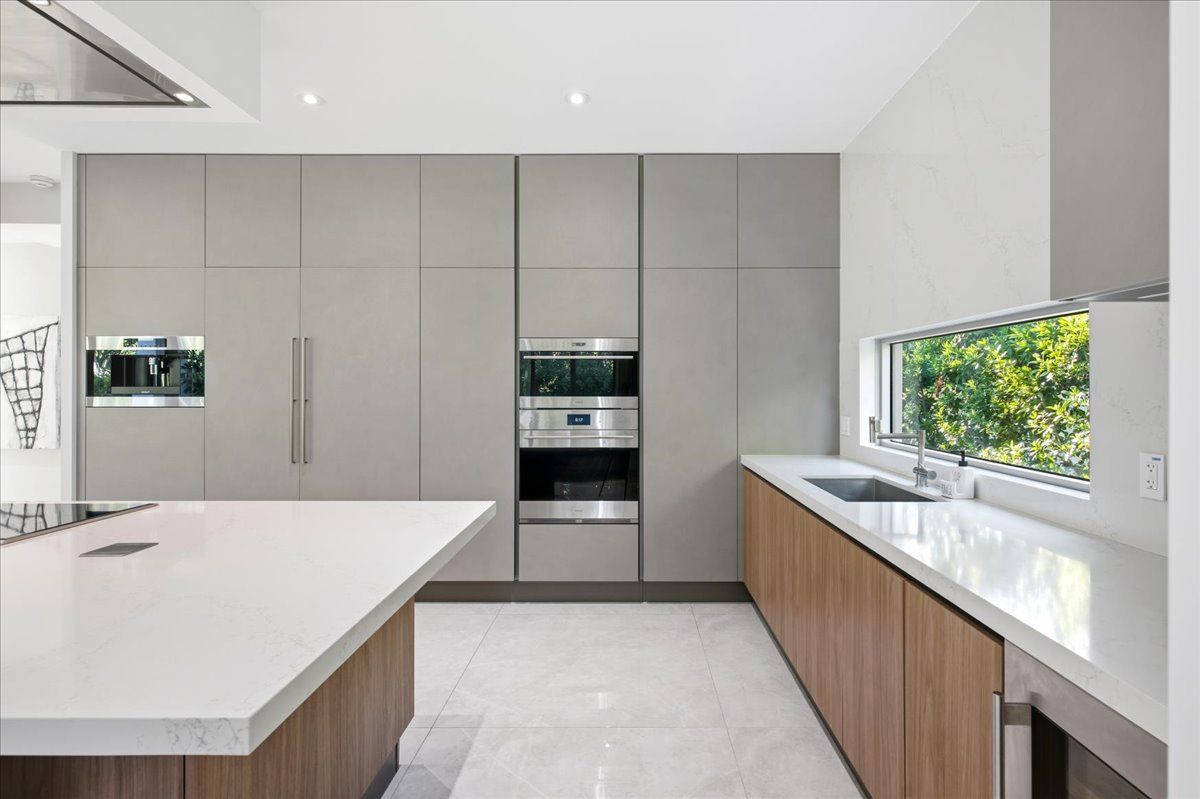
Italian design, chef's appliances
Handle-less stone-grey cabinetry runs floor to ceiling, set against walnut base cabinets and a waterfall quartz island built for gathering.
- Sub-Zero refrigeration and Wolf cooking
- Built-in Wolf coffee system and wine cooler
- Induction cooktop under a flush ceiling hood
- Ribbon window over the sink looking onto the garden
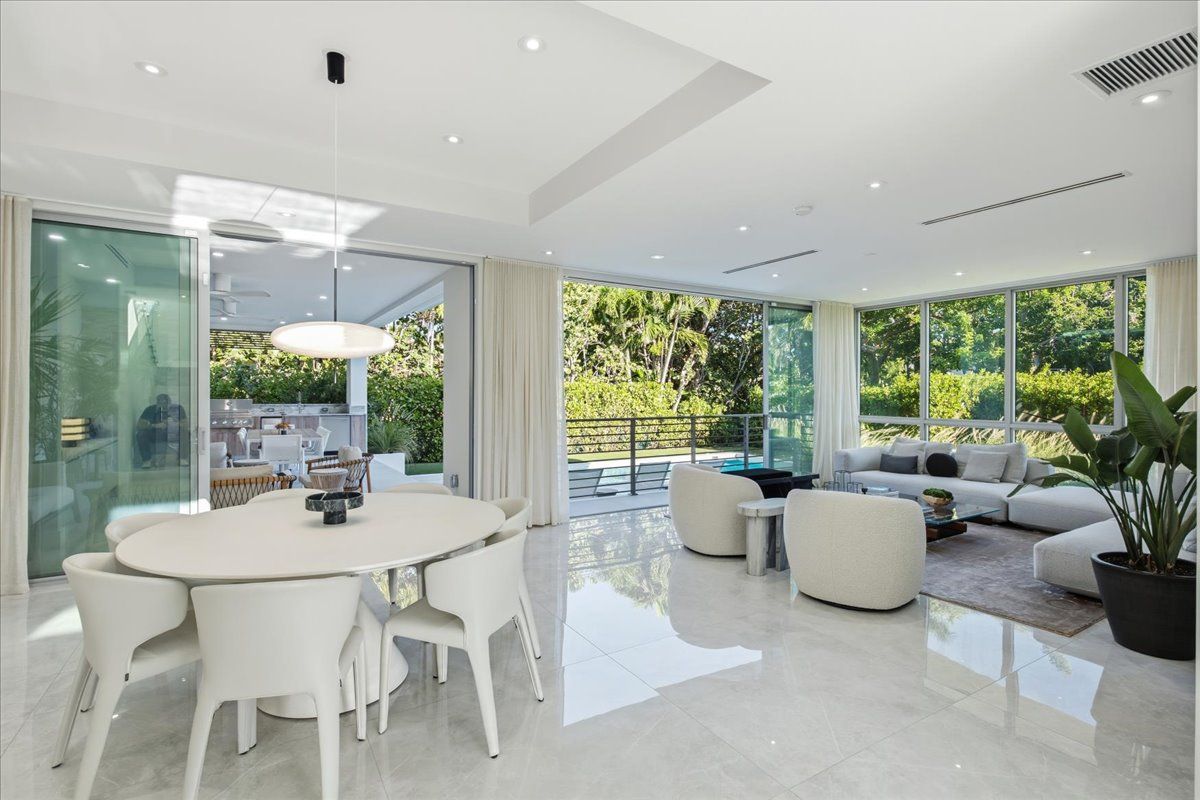
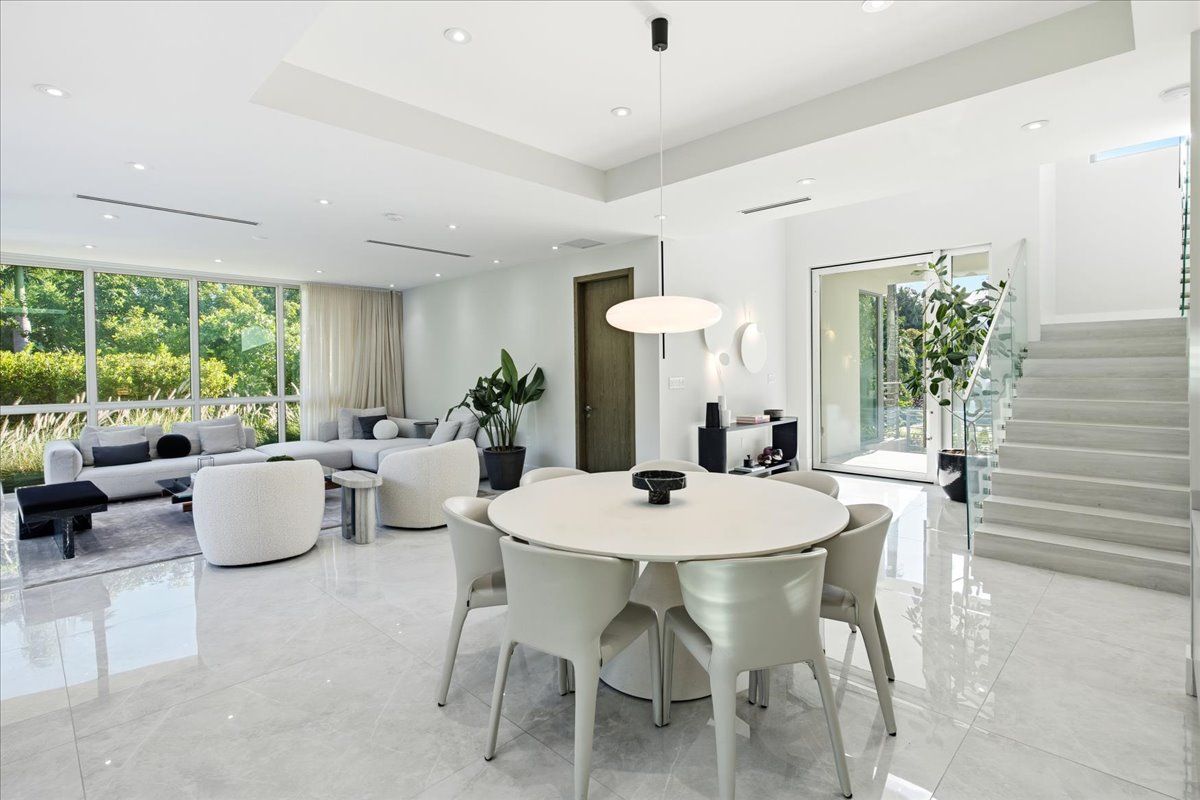
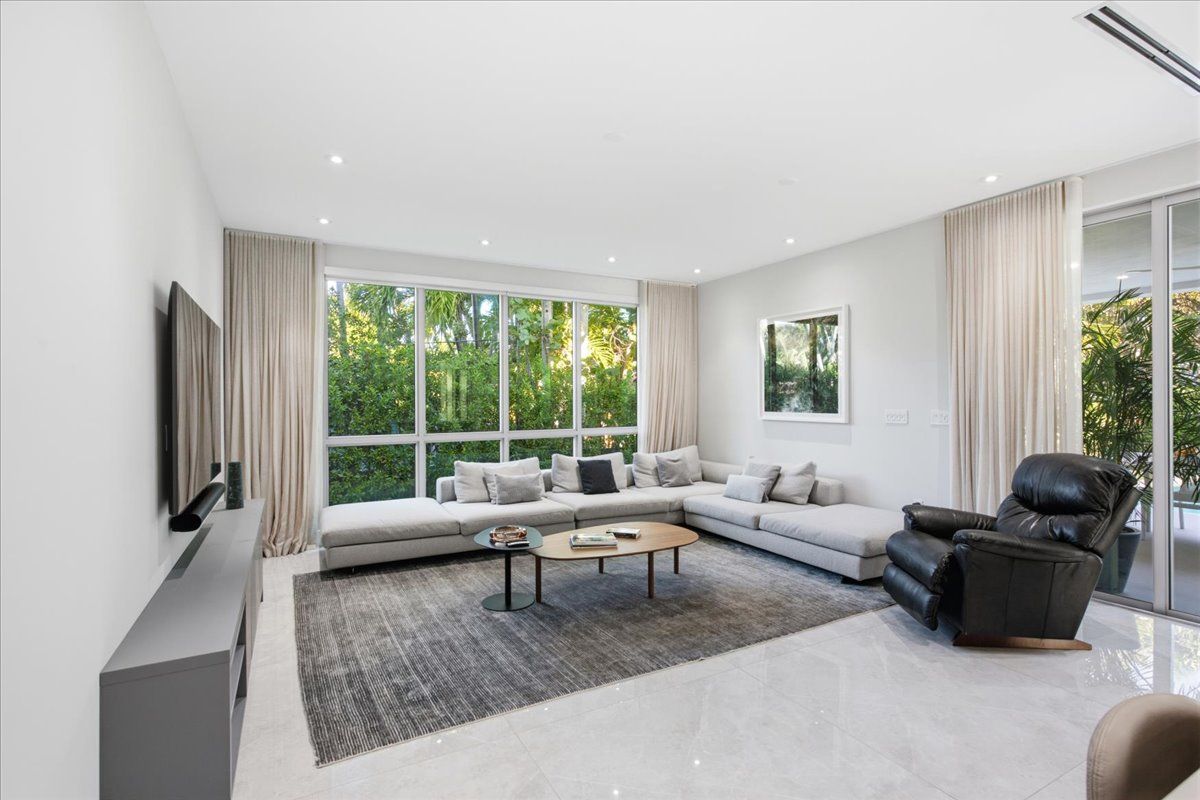
Glass walls that disappear
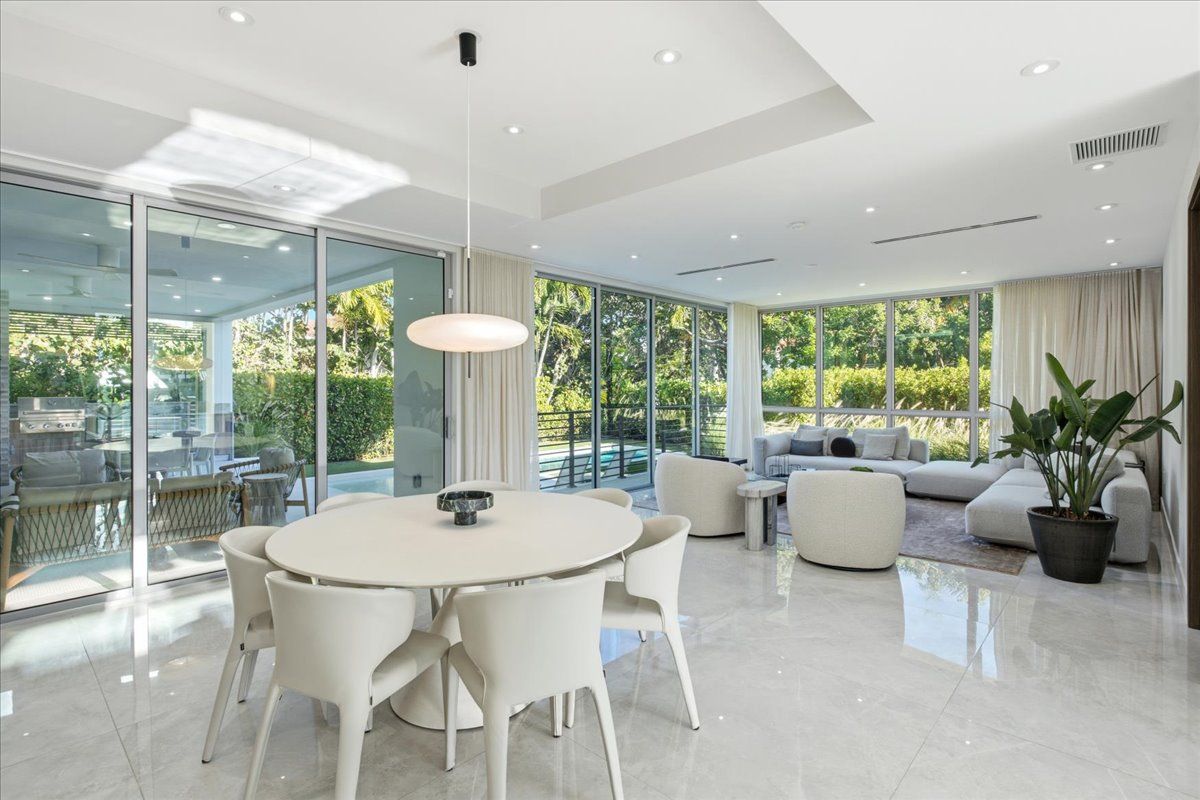
The great room, dining area and family room flow together on one level of polished porcelain, with sliding glass walls that open fully to the loggia.
- Floor-to-ceiling glazing on three sides
- Tray ceilings with linear AC diffusers and recessed lighting
- Floor-to-ceiling drapery throughout
- Staircase with frameless glass railing
A private resort behind the hedge
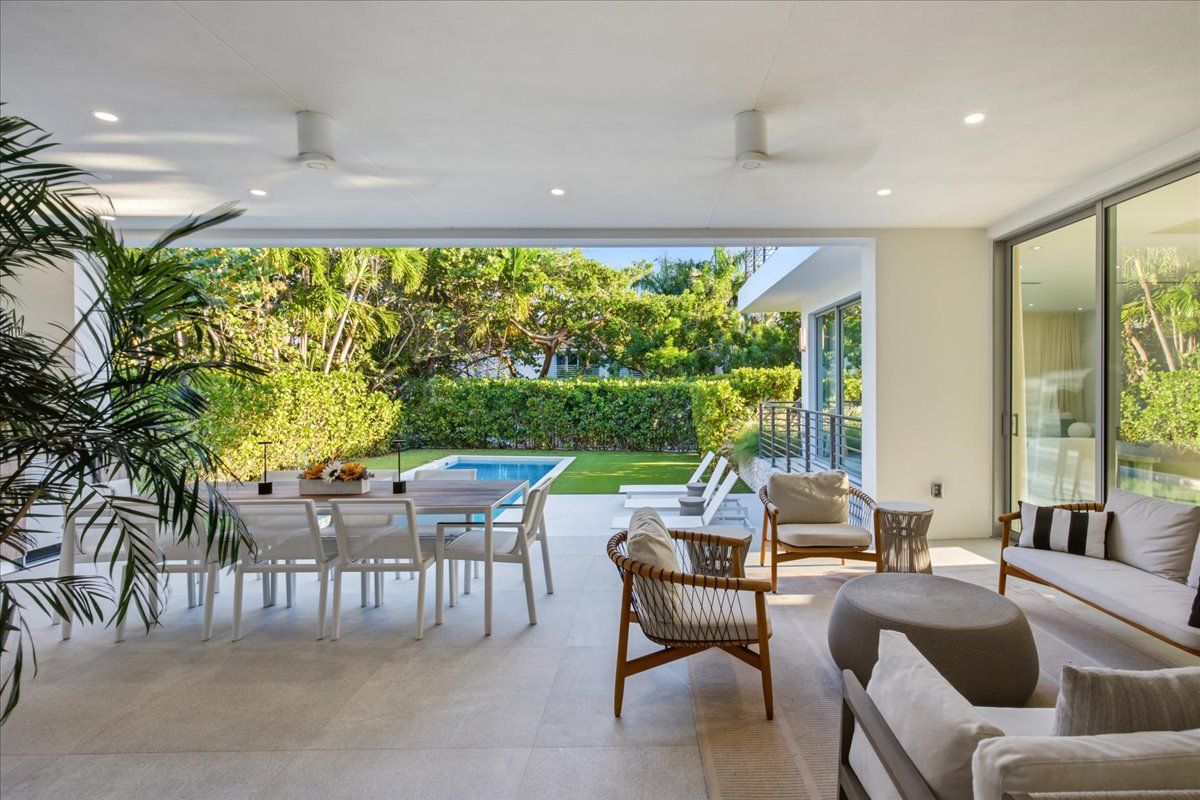
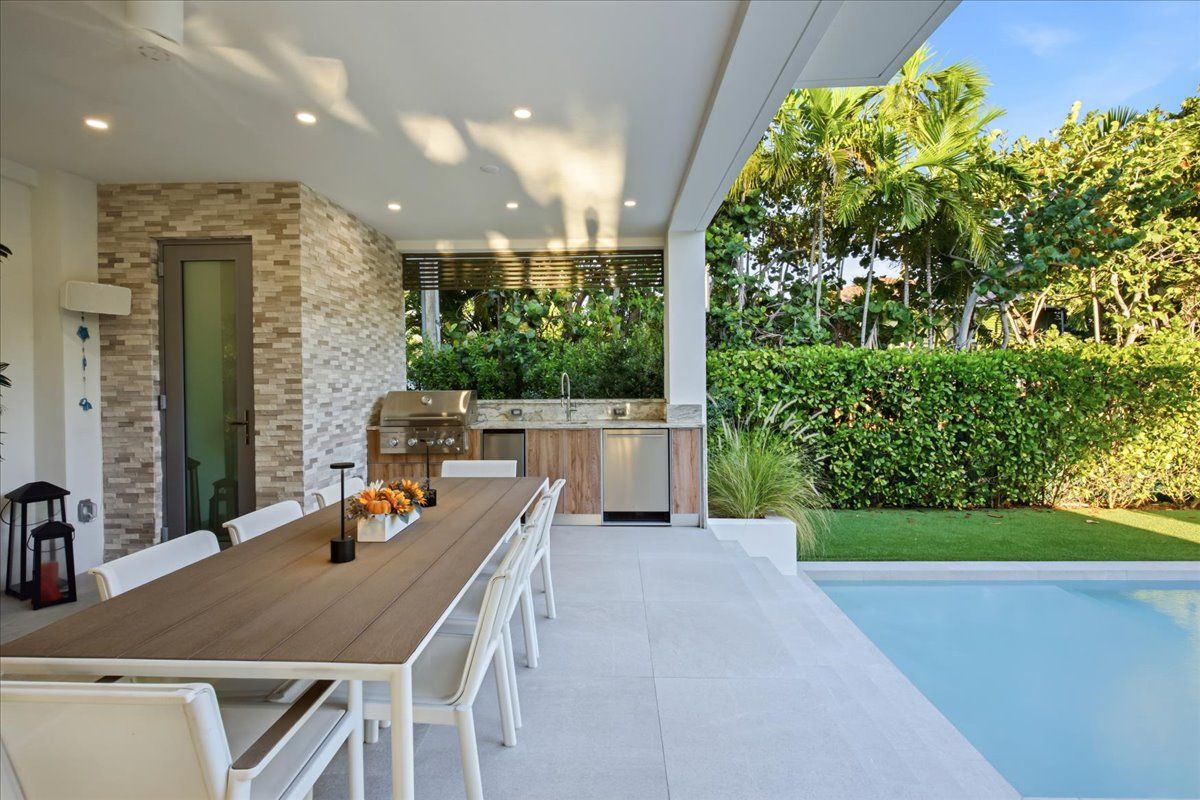
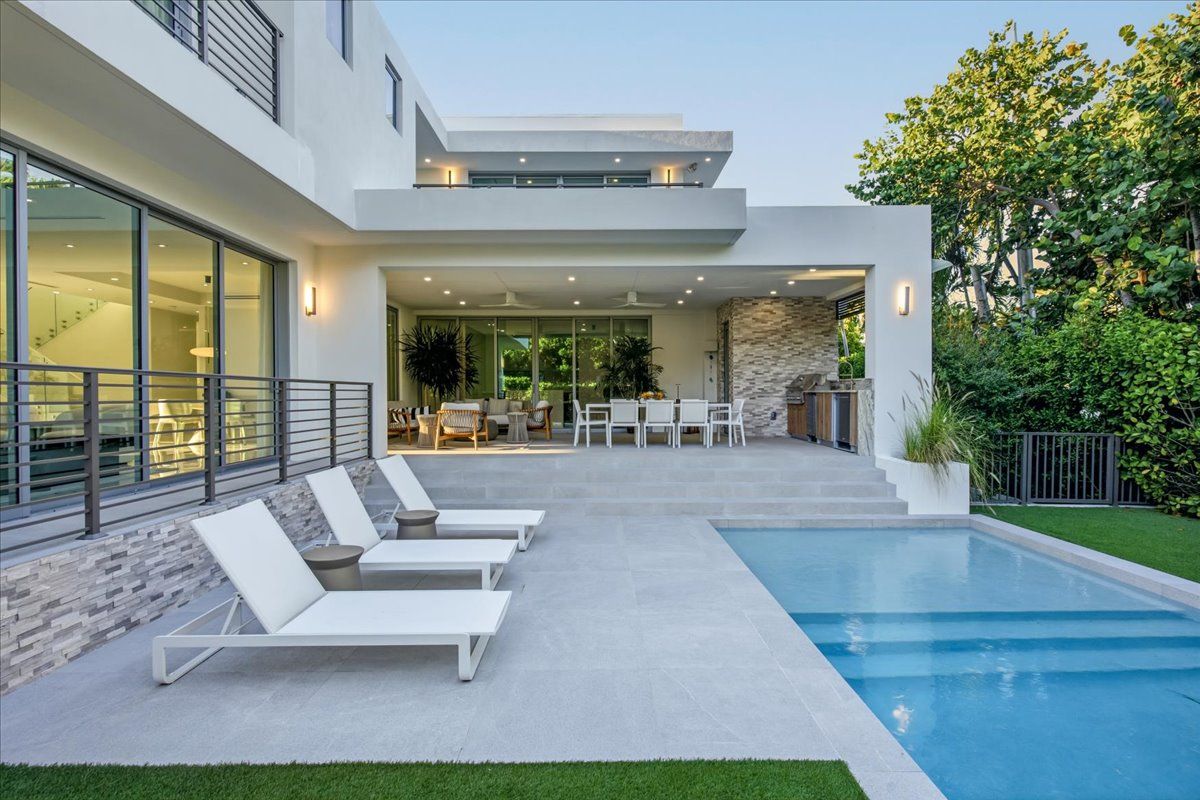
Tall sea grape hedges wrap a resort-style pool, a broad stone deck and a covered loggia sized for both lounging and long dinners.
- Concrete pool with a beach entry
- Summer kitchen with built-in grill, sink and refrigeration
- Covered loggia with ceiling fans and lounge seating
- Low-maintenance lawn and mature tropical landscaping
Six suites, each with its own bath.
Every bedroom has a built-in or walk-in closet and a private full bath. Four sit upstairs, three of them opening onto wraparound terraces, and two flexible suites are on the ground floor.
A retreat above the treetops
The primary suite takes its own wing upstairs. Sliding glass walls open the bedroom to a private terrace over the palms, and a spa bath and dressing room complete it.
- Sliding glass doors to a large private terrace
- Tray ceiling with linear diffusers and blackout shades
- Spa bath with double floating vanities and backlit mirrors
- Walk-in rain shower with herringbone mosaic floor
- Dressing room with center island and full-height shelving
Every room, in the light.
Walk the home from anywhere.
Move room to room through a full Matterport 3D model of the residence, with dollhouse and floor plan views.
Open the 3D TourThe particulars.
MLS #A12107414 · Miami Association of Realtors
- Price
- $7,599,000
- Year built
- 2023
- Bedrooms
- 6
- Bathrooms
- 6 full · 2 half
- Living area
- 4,050 sq ft
- Total area
- 5,418 sq ft
- Lot
- 8,629 sq ft
- Stories
- 2
- Parking
- 2-car covered carport
- Pool
- Private, concrete
- Construction
- CBS · concrete roof
- Cooling
- Central A/C
- Subdivision
- Tropical Isle Homes Sub 4
- Furnishings
- Partially furnished
- Taxes (2026)
- $80,965
- Terms
- Cash · Conventional
- Elementary
- Key Biscayne K-8
- High school
- Coral Gables Senior
Information deemed reliable but not guaranteed. Buyer to verify square footage, taxes and school assignment.
Seven square miles, a world apart.
Key Biscayne is a village of beaches, parks and golf carts, connected to downtown Miami by the Rickenbacker Causeway. Cypress Drive sits in its residential core, minutes from all of it.
Brickell
Over the Rickenbacker Causeway to Miami's financial district.
Miami International
Direct routes to the airport via the causeway and I-95.
State & County Parks
Crandon Park and Bill Baggs Cape Florida, with the historic lighthouse.
Village Life
The Village Green, the island's K–8 school, cafés and marinas close by.
See 315 Cypress in person.
Showings are by appointment. Reach out to arrange a private tour or to request the floor plans and disclosures.

Call, text or email Diego directly. Please mention 315 Cypress Drive.